Can You Build on a Sloping Section in Waikato? What Will It Cost?
Thinking about building on a sloping or difficult section in the Waikato? A challenging site doesn't necessarily mean abandoning your plans, but it can affect your foundations, access, construction costs and house design. Here's what to consider before committing to a new home.
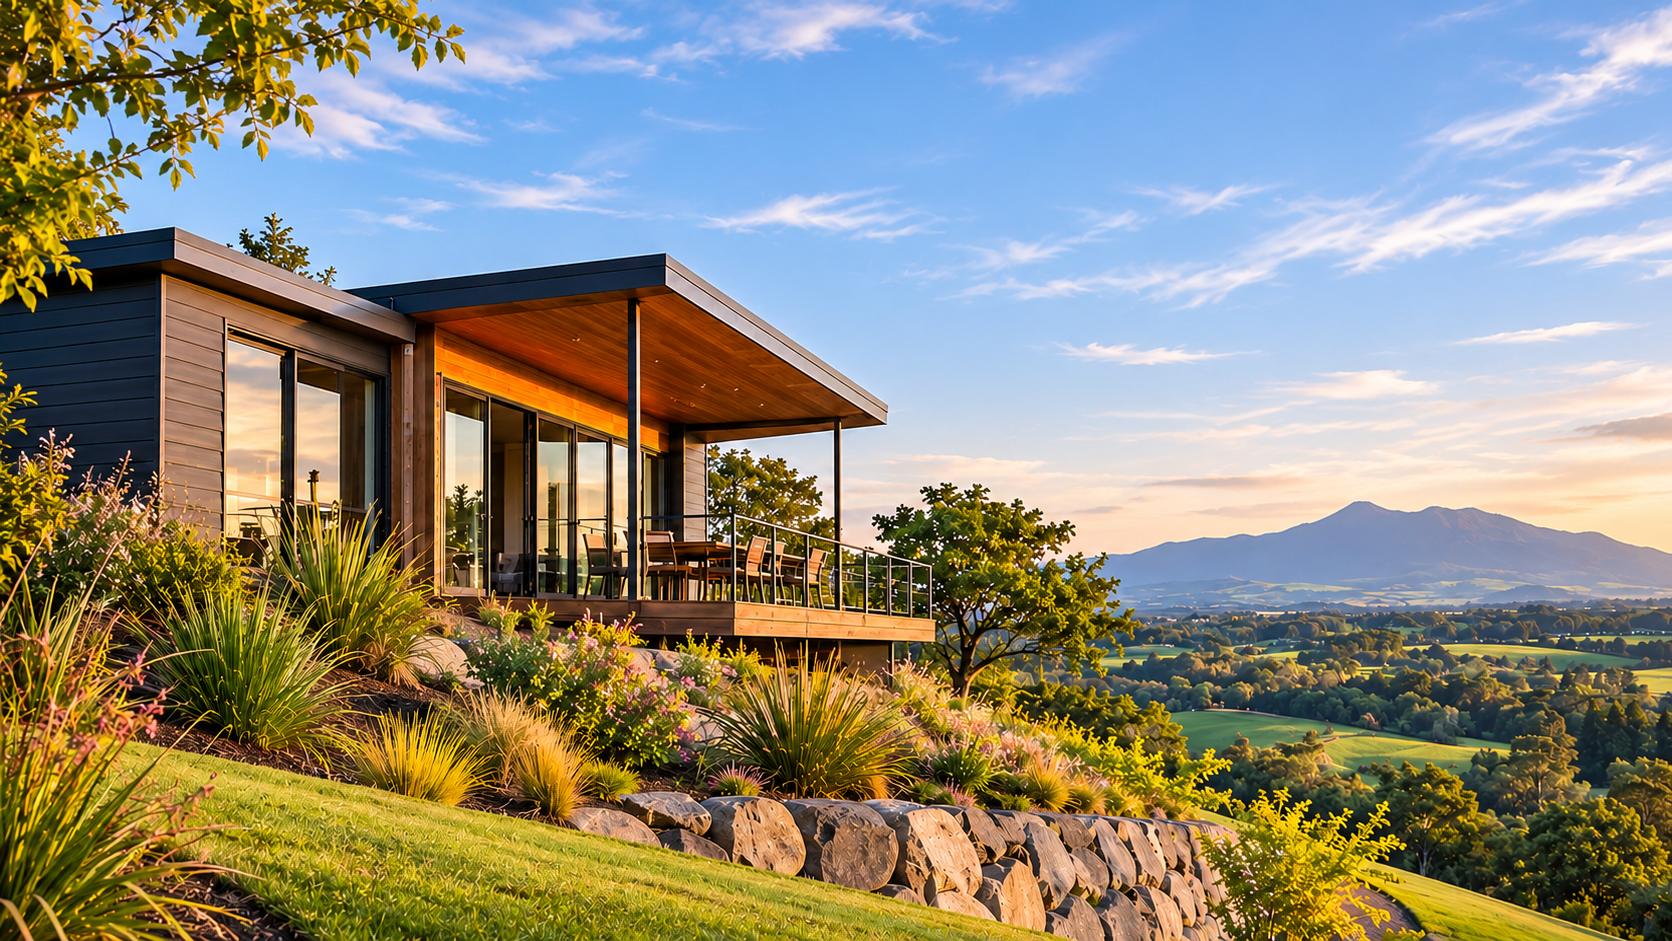
You've found a section with beautiful views.
Perhaps it overlooks the Waikato countryside, offers privacy from neighbouring properties, or has that perfect outlook towards Mount Pirongia.
There's just one problem.
The land isn't flat.
Maybe it slopes towards the road, has an awkward driveway or contains retaining walls. You might be wondering whether it's even possible to build the house you want.
The good news is that a sloping section isn't necessarily unsuitable for building.
In fact, some challenging sites can provide opportunities for distinctive and beautiful homes.
But there's an important difference between designing a house to work with the land and trying to make the land accommodate a predetermined house plan.
For homeowners across Te Awamutu, Cambridge, Ōtorohanga, Te Kūiti and the wider Waikato, understanding that difference early can help prevent expensive surprises.
Can You Build a House on a Sloping Section?
Often, yes.
However, the answer depends on more than how steep the land looks.
A sloping site may require particular consideration of foundations, soil conditions, retaining walls, drainage and building access.
Some properties can accommodate relatively straightforward designs. Others may need more extensive engineering or specialist investigation.
There may also be planning restrictions or natural hazards that influence whether building is appropriate.
Before settling on a house design, it's worth investigating what the land can safely and practically accommodate.
The goal isn't simply to find a space where a building will fit.
It's to develop a home that makes good use of the site without introducing unnecessary complexity.
Does Building on a Sloping Section Cost More?
It can.
One of the biggest differences between a flat section and a sloping one is what needs to happen before the house itself can be constructed.
Depending on the property, additional costs may involve:
Excavation and earthworks
Retaining walls
Specialised foundations
Engineering investigations and design
More complicated drainage
Driveway construction and access
Additional construction equipment or site preparation
These costs can vary considerably.
For example, a moderate slope with suitable ground and easy access may be relatively manageable.
A steep section with unstable ground, limited vehicle access and substantial retaining requirements could be much more complicated.
This is why advertised building prices or simple per-square-metre estimates aren't always reliable when assessing a difficult section.
The true cost depends on both the land and the design proposed for it.
Understanding how architectural design can help control costs is valuable when comparing different options, particularly where site conditions could introduce unexpected expenses.
Is It Cheaper to Level the Section or Design Around the Slope?
It's tempting to assume that levelling the ground will make construction easier.
Sometimes creating a suitable building platform is the most practical approach.
But extensive earthworks can involve more than moving soil.
Excavation may affect ground stability, drainage and neighbouring properties. Retaining walls and engineered foundations might also be needed.
In other situations, designing the house to follow the existing contours may reduce the amount of ground modification required.
A stepped floor plan, alternative foundation arrangement or different building position could be worth investigating.
Neither approach is automatically cheaper.
The right solution depends on the slope, ground conditions, access, design requirements and construction methods.
An architectural designer can help explore the different possibilities, working with appropriate engineering specialists where needed.
Do You Need a Geotechnical Report Before Building?
A geotechnical investigation helps establish what is happening beneath the surface.
It can provide information about soil conditions, ground stability, existing fill and the suitability of different foundation approaches.
Not every property requires the same level of investigation.
However, where land is steep, contains uncertain fill or presents potential stability concerns, specialist geotechnical advice may be particularly important.
Sometimes a subdivision already has relevant engineering information available.
That doesn't necessarily mean further investigation won't be required for your particular house.
The important thing is to establish what information is needed before making major design and financial commitments.
A suitably qualified geotechnical professional can advise on the appropriate investigation and provide recommendations for the design team.
What Should You Check Before Buying a Difficult Section?
This is one of the most valuable questions to ask.
A section might look attractive and be offered at a reasonable price, but potential construction difficulties could significantly affect your overall budget.
Before purchasing, consider investigating:
The property's planning information
A Land Information Memorandum, or LIM, and relevant council records may identify known hazards, planning restrictions, drainage information and other matters affecting the property.
The ground conditions
Existing engineering reports, subdivision documents or a new geotechnical assessment may help identify potential problems.
Vehicle access
Consider whether a suitable driveway can be constructed and whether building machinery and materials can reach the proposed construction area.
The likely building position
The property's boundaries, setbacks, slope and orientation may limit where the home can be positioned.
Services and drainage
Water supply, wastewater, stormwater, electricity and other services may influence the practical development of the site.
It's also worth involving your solicitor and relevant property or engineering professionals before making an unconditional commitment.
This is one reason understanding when to speak with an architectural designer can be particularly useful. An early conversation may help identify design possibilities and matters requiring further investigation before you purchase.
A Waikato Design Example: Rosehearty Place
Editorial note: Confirm the project details and publication status with ADL before publishing this section.
Architectural Design Ltd's Rosehearty Place design provides an example of why exploring alternatives can be valuable.
The project involved a constrained section with retaining walls, possible fill and questions around access.
At the same time, the elevated position offered attractive views towards Mount Pirongia and Mount Kakepuku.
Different design possibilities were explored, including an initial basement arrangement.
As the budget and access requirements were considered further, a simpler single-level approach emerged, with garage positioning and access reconsidered.
The project illustrates how the most elaborate option isn't always the most appropriate.
Sometimes a more straightforward design can respond more effectively to the site's constraints and the homeowner's priorities.
How Do You Make the Most of Views Without Sacrificing Sunlight?
One of the attractions of an elevated or sloping property is often the view.
But the best view and the best direction for natural sunlight aren't always the same.
Large western-facing windows might capture an attractive outlook while also allowing considerable afternoon heat into the home during summer.
A beautiful southern view might require careful consideration of how living spaces receive winter sunlight.
Good design balances these factors.
Window positions, roof overhangs, room layouts, outdoor areas and the overall orientation of the house can help create a comfortable result.
The objective is to make the most of the section's opportunities without overlooking everyday comfort.
Can You Visualise a House on a Sloping Section Before It's Built?
Understanding how a house will sit on uneven ground can be difficult when looking at traditional plans.
A floor plan might show the arrangement of bedrooms, bathrooms and living areas.
But it may be harder to imagine the difference in ground levels, how the driveway approaches the garage or what the home will look like from the street.
At Architectural Design Ltd, 3D design and Virtual Reality help homeowners explore proposed designs before construction.
These tools can make it easier to understand the building's proportions, its relationship to the site and how the different spaces connect.
Being able to experience a design early can also help homeowners identify changes they'd like to make before the project reaches construction.
Frequently Asked Questions
Can a standard house plan work on a sloping section?
Sometimes, but standard plans are often developed around particular site assumptions. A sloping property may require changes to foundations, floor levels, access or the overall building layout.
Is a sloping section a bad investment?
Not necessarily. The important factors include purchase price, ground conditions, development costs, location and the value of the completed property. A lower-priced section may not represent better value if substantial site work is required.
Do retaining walls need building consent in New Zealand?
Some retaining walls are exempt from building consent, depending on their height, loading and other conditions. More substantial walls or those supporting additional loads may require consent and engineering design. The specific requirements should be checked before starting work.
Should I speak to an architectural designer before buying a section?
For an unusual or challenging section, early design advice can be valuable. It may help identify possible building arrangements and highlight matters requiring further investigation before purchase.
Can Architectural Design Ltd help with difficult sections?
Architectural Design Ltd develops residential designs that respond to site conditions, lifestyle requirements and long-term priorities. Where necessary, the design process can involve coordination with engineering and other specialist consultants.
A Challenging Section Could Still Be the Right Place for Your Home
A sloping section isn't automatically a problem.
It might provide views, privacy and design opportunities that wouldn't exist on a flat property.
But those advantages need to be considered alongside the practical realities of ground conditions, access, drainage and construction.
The best starting point is understanding what the land makes possible.
That allows the house design to develop around the actual site, rather than discovering later that the original plan creates unnecessary complications.
Thinking about building on a sloping or challenging section in Te Awamutu, Cambridge or the wider Waikato?
Architectural Design Ltd can help explore the possibilities and develop a new-home design that responds to your property and the way you want to live.
Contact Architectural Design Ltd to discuss your ideas and arrange an initial conversation about your project.