Planning a House Extension in Te Awamutu: What Should You Consider First?
Planning a house extension in Te Awamutu? Discover what to consider before building, from layout and natural light to budgets, structural requirements and building consent.
Planning a House Extension in Te Awamutu: What Should You Consider First?
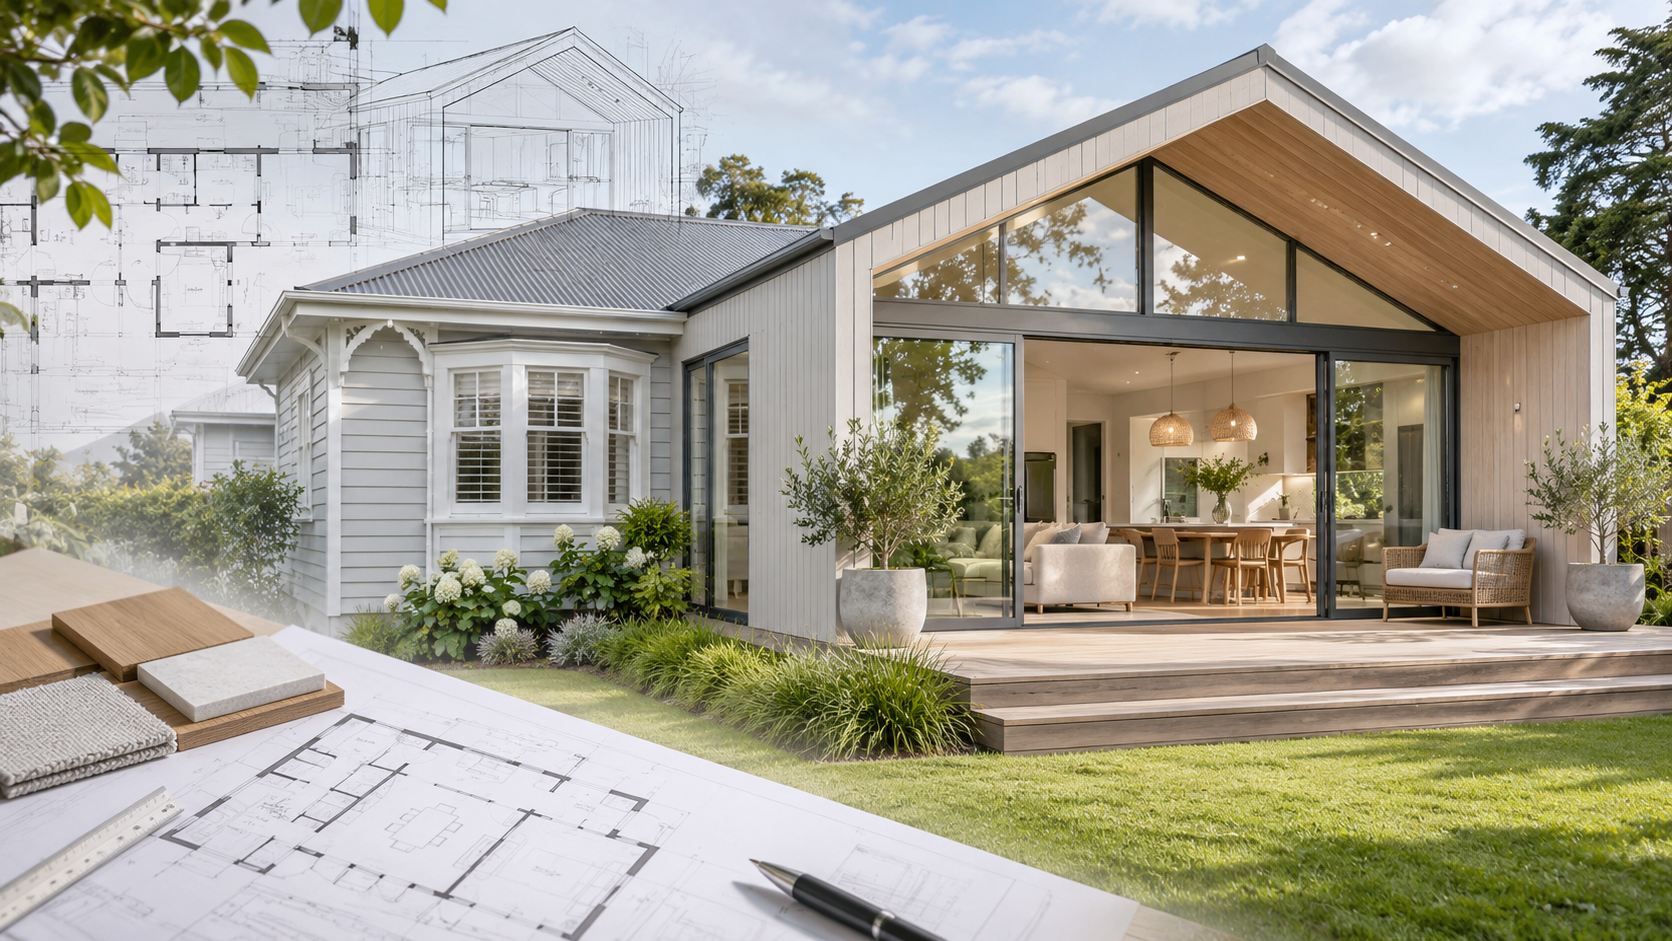
Thinking about extending your home in Te Awamutu or the wider Waikato? Before deciding where to add more space, it's worth considering your existing layout, natural light, roof structure, budget and building consent requirements. A well-planned extension should improve how your entire home works, not simply make it bigger.
Your home might have been perfect when you first moved in.
But families grow, lifestyles change, and the rooms that once worked well can start to feel cramped or disconnected.
Perhaps you need another bedroom, a larger kitchen, a home office or more room for everyone to gather.
A house extension could be the answer.
However, before you start thinking about how many square metres to add, there's a more important question:
What do you actually need your home to do better?
For homeowners in Te Awamutu, Cambridge and across the Waikato, answering that question early can help avoid expensive compromises and lead to a home that works better for years to come.
Do You Really Need More Space?
When a house starts feeling too small, extending can seem like the obvious solution.
But sometimes the problem isn't the size of the house. It's how the existing space is arranged.
You might have a large lounge that rarely gets used, an oversized bedroom, a narrow hallway or a kitchen that feels disconnected from family living.
Reorganising these spaces could provide the extra functionality you need without increasing the home's footprint.
In other situations, additional floor area really is necessary.
The important thing is to investigate both options before committing to building work.
At Architectural Design Ltd, this is part of understanding the Function of your home — how you live, how you use your spaces and what isn't currently working.
An extension should solve a problem, not simply add another room.
Where Is the Best Place to Extend Your House?
Just because there's room in the backyard doesn't necessarily mean that's the best place to build.
The position of an extension can affect much more than the new space itself.
For example, extending across the northern side of an existing house might create a beautiful new living area while blocking winter sunlight from the rooms behind it.
Building towards the rear could improve indoor-outdoor connection, but it might also reduce valuable outdoor space.
Before deciding where to extend, consider:
Where your home receives morning and afternoon sunlight
How the proposed rooms will connect with existing living areas
Whether neighbouring properties affect privacy or daylight
How much garden and outdoor living space will remain
Where vehicles, contractors and materials can access the site
Whether boundary setbacks, site coverage or other planning rules restrict the available space
The ideal position isn't always the most obvious one.
For a house extension in Te Awamutu, the property's specific conditions and applicable Waipā District planning requirements need to be considered alongside the design.
Will the Extension Improve the Whole House?
One of the biggest mistakes homeowners can make is designing an extension as though it were a completely separate part of the house.
Imagine adding a large new family room.
On paper, it provides the extra space you've been wanting.
But if reaching that room means walking through a busy kitchen or an awkward hallway, the extension may not improve everyday living as much as expected.
Sometimes extending a home provides an opportunity to reconsider its entire layout.
Moving a doorway, adjusting a kitchen or changing how existing rooms connect can make a substantial difference.
The goal is to create a home where the new and existing spaces work naturally together.
A successful extension shouldn't feel like an addition. It should feel like it was always meant to be
What Does Your Existing Roof and Structure Allow?
Every existing house brings its own structural considerations.
The roof shape, framing, foundations, floor levels and condition of the existing building can all influence how an extension is designed.
For example, adding a new room to a simple roofline may be relatively straightforward.
Connecting an extension to a more complicated roof can require substantial design and structural work.
There may also be hidden complications.
Older Waikato homes sometimes have alterations that aren't fully documented, or construction details that only become apparent during investigation.
Understanding the existing building early helps identify what is practical before homeowners become attached to a particular design.
It also provides a better basis for discussing options and costs with builders and other specialists.
Could You Create More Bedrooms Without a Major Extension?
Sometimes a home has enough overall space, but that space isn't being used in the most effective way.
A genuine Architectural Design Ltd project demonstrates this particularly well.
A Real Waikato Example: Pencarrow Road Renovation
The Pencarrow Road property was a beautiful Hinuera-stone home on an expansive site.
The challenge wasn't a lack of land.
The house simply had only two bedrooms, which no longer met the owners' needs.
Rather than immediately extending the building footprint, David explored the potential of the existing double garages, carport and adjoining areas.
The design transforms those underused spaces into a new family bedroom wing, incorporating a master suite, two additional bedrooms and bathroom facilities.
The existing carport is enclosed beneath its established roof form, helping the new accommodation sit comfortably alongside the original home.
Careful planning also considers natural light, privacy and how the new bedrooms connect to the main house.
It's a useful reminder that the best solution doesn't always involve building further into the garden.
Sometimes the opportunity is already there.
Explore the Pencarrow Road Renovation
How Will the Extension Affect Natural Light?
Natural light has a significant influence on how comfortable a home feels.
A new extension might have large windows and excellent sunlight, but what happens to the rooms behind it?
This is particularly important in New Zealand, where northern sunlight can contribute valuable warmth during winter.
An extension built in the wrong position could leave an existing kitchen or lounge darker and less inviting.
Good design considers the orientation of the entire home.
That includes:
The path of the sun throughout the day
Seasonal changes between summer and winter
Window placement and size
Potential overheating during warmer months
Shading from neighbouring buildings and trees
The relationship between indoor and outdoor spaces
Thinking about these factors during the design process is generally easier than trying to fix them after construction.
How Much Will a House Extension Cost?
One of the first questions homeowners ask is how much their extension will cost.
Unfortunately, there isn't a reliable single price per square metre that applies to every project.
Two extensions of similar size can have very different overall costs.
For example, one might connect relatively simply to an existing living area.
Another might require major roof alterations, new structural supports, extensive drainage work or changes to the existing kitchen.
The cost can be influenced by:
The size and complexity of the extension
The existing building's condition
Foundation and ground requirements
Roof and structural alterations
Plumbing and electrical work
Changes required to existing rooms
Site access
Design, engineering and consent documentation
Materials and finishes
It's also worth allowing for potential surprises when working with an older building.
This is why exploring the design before seeking detailed building quotations is valuable.
It helps clarify what is actually being proposed, rather than asking builders to price an idea that hasn't yet been properly developed.
Will You Need Building Consent?
Most substantial house extensions require building consent.
Depending on the project, resource consent or other approvals may also be necessary.
The requirements depend on the nature of the work, the existing building and the applicable planning rules.
Even building work that is exempt from building consent must comply with the New Zealand Building Code.
For Te Awamutu homeowners, the Waipā District Council is an important part of understanding local requirements.
Architectural Design Ltd can help develop the design and prepare the documentation needed for the relevant consent process.
The sooner these requirements are considered, the easier it is to incorporate them into the project planning.
Can You See Your Extension Before It's Built?
Looking at a floor plan and imagining the completed space are two very different experiences.
A drawing can show you that a new living room is five metres wide.
But will it feel spacious?
Will the kitchen connect naturally to it?
How will the extension look from the garden?
At Architectural Design Ltd, our Function, Form and Feel approach considers how spaces work, how the design takes shape and how the completed home will feel.
Using 3D visualisation and virtual reality, homeowners can explore a proposed design before construction begins.
This can help identify changes worth making while the project is still on the drawing board.
Learn about ADL's 3D Design and Virtual Reality
Will the Extension Still Work in Ten Years?
A house extension represents a significant commitment.
It's worth thinking beyond your immediate needs.
A home office might eventually become a guest bedroom.
An additional living area could provide greater privacy as children grow older.
A new bedroom wing might need to accommodate changing family circumstances.
Considering these possibilities early can help you make decisions about room sizes, access, privacy and flexibility.
You don't need to predict exactly how your life will change.
But a thoughtful design can give your home more opportunities to adapt.
Frequently Asked Questions
How do I start planning a house extension in Te Awamutu?
Start by identifying what's not working in your existing home and what you want to achieve. An architectural designer can then help investigate possible layouts, site constraints and extension options before you commit to a particular solution.
Is it cheaper to extend a house or move?
It depends on your existing property's value, condition, location and the scope of the proposed extension. Comparing likely building costs with the full costs of moving can help you make a more informed decision.
Can I extend an older house?
Often, yes. However, the existing structure, foundations, roof, materials and building condition need to be assessed. Older buildings may present additional challenges that influence the most practical design.
Do I need an architectural designer for a small extension?
Not every small project requires the same level of design input. However, even a modest extension can affect structure, weatherproofing, circulation and natural light. Professional design advice can help identify these issues early.
How long does it take to design and build an extension?
The timeframe depends on the complexity of the design, required investigations, approvals, builder availability and construction work. It's worth allowing adequate time for design decisions before setting a construction start date.
Start With What Your Home Could Become
A house extension can transform how you live.
It might provide the extra bedroom you've been needing, bring your kitchen and living areas together or create a much better connection with the garden.
But achieving that result takes more than simply adding space.
It means understanding the home you already have, exploring what's possible and making decisions that support how you want to live.
Thinking about extending your home in Te Awamutu, Cambridge or the wider Waikato?
Architectural Design Ltd helps homeowners explore renovation and extension possibilities, from the first ideas through to detailed design and consent documentation.
Explore our Home Renovation and Extension Services, or contact Architectural Design Ltd to discuss your plans.