Shalier-Dalton Road Renovation
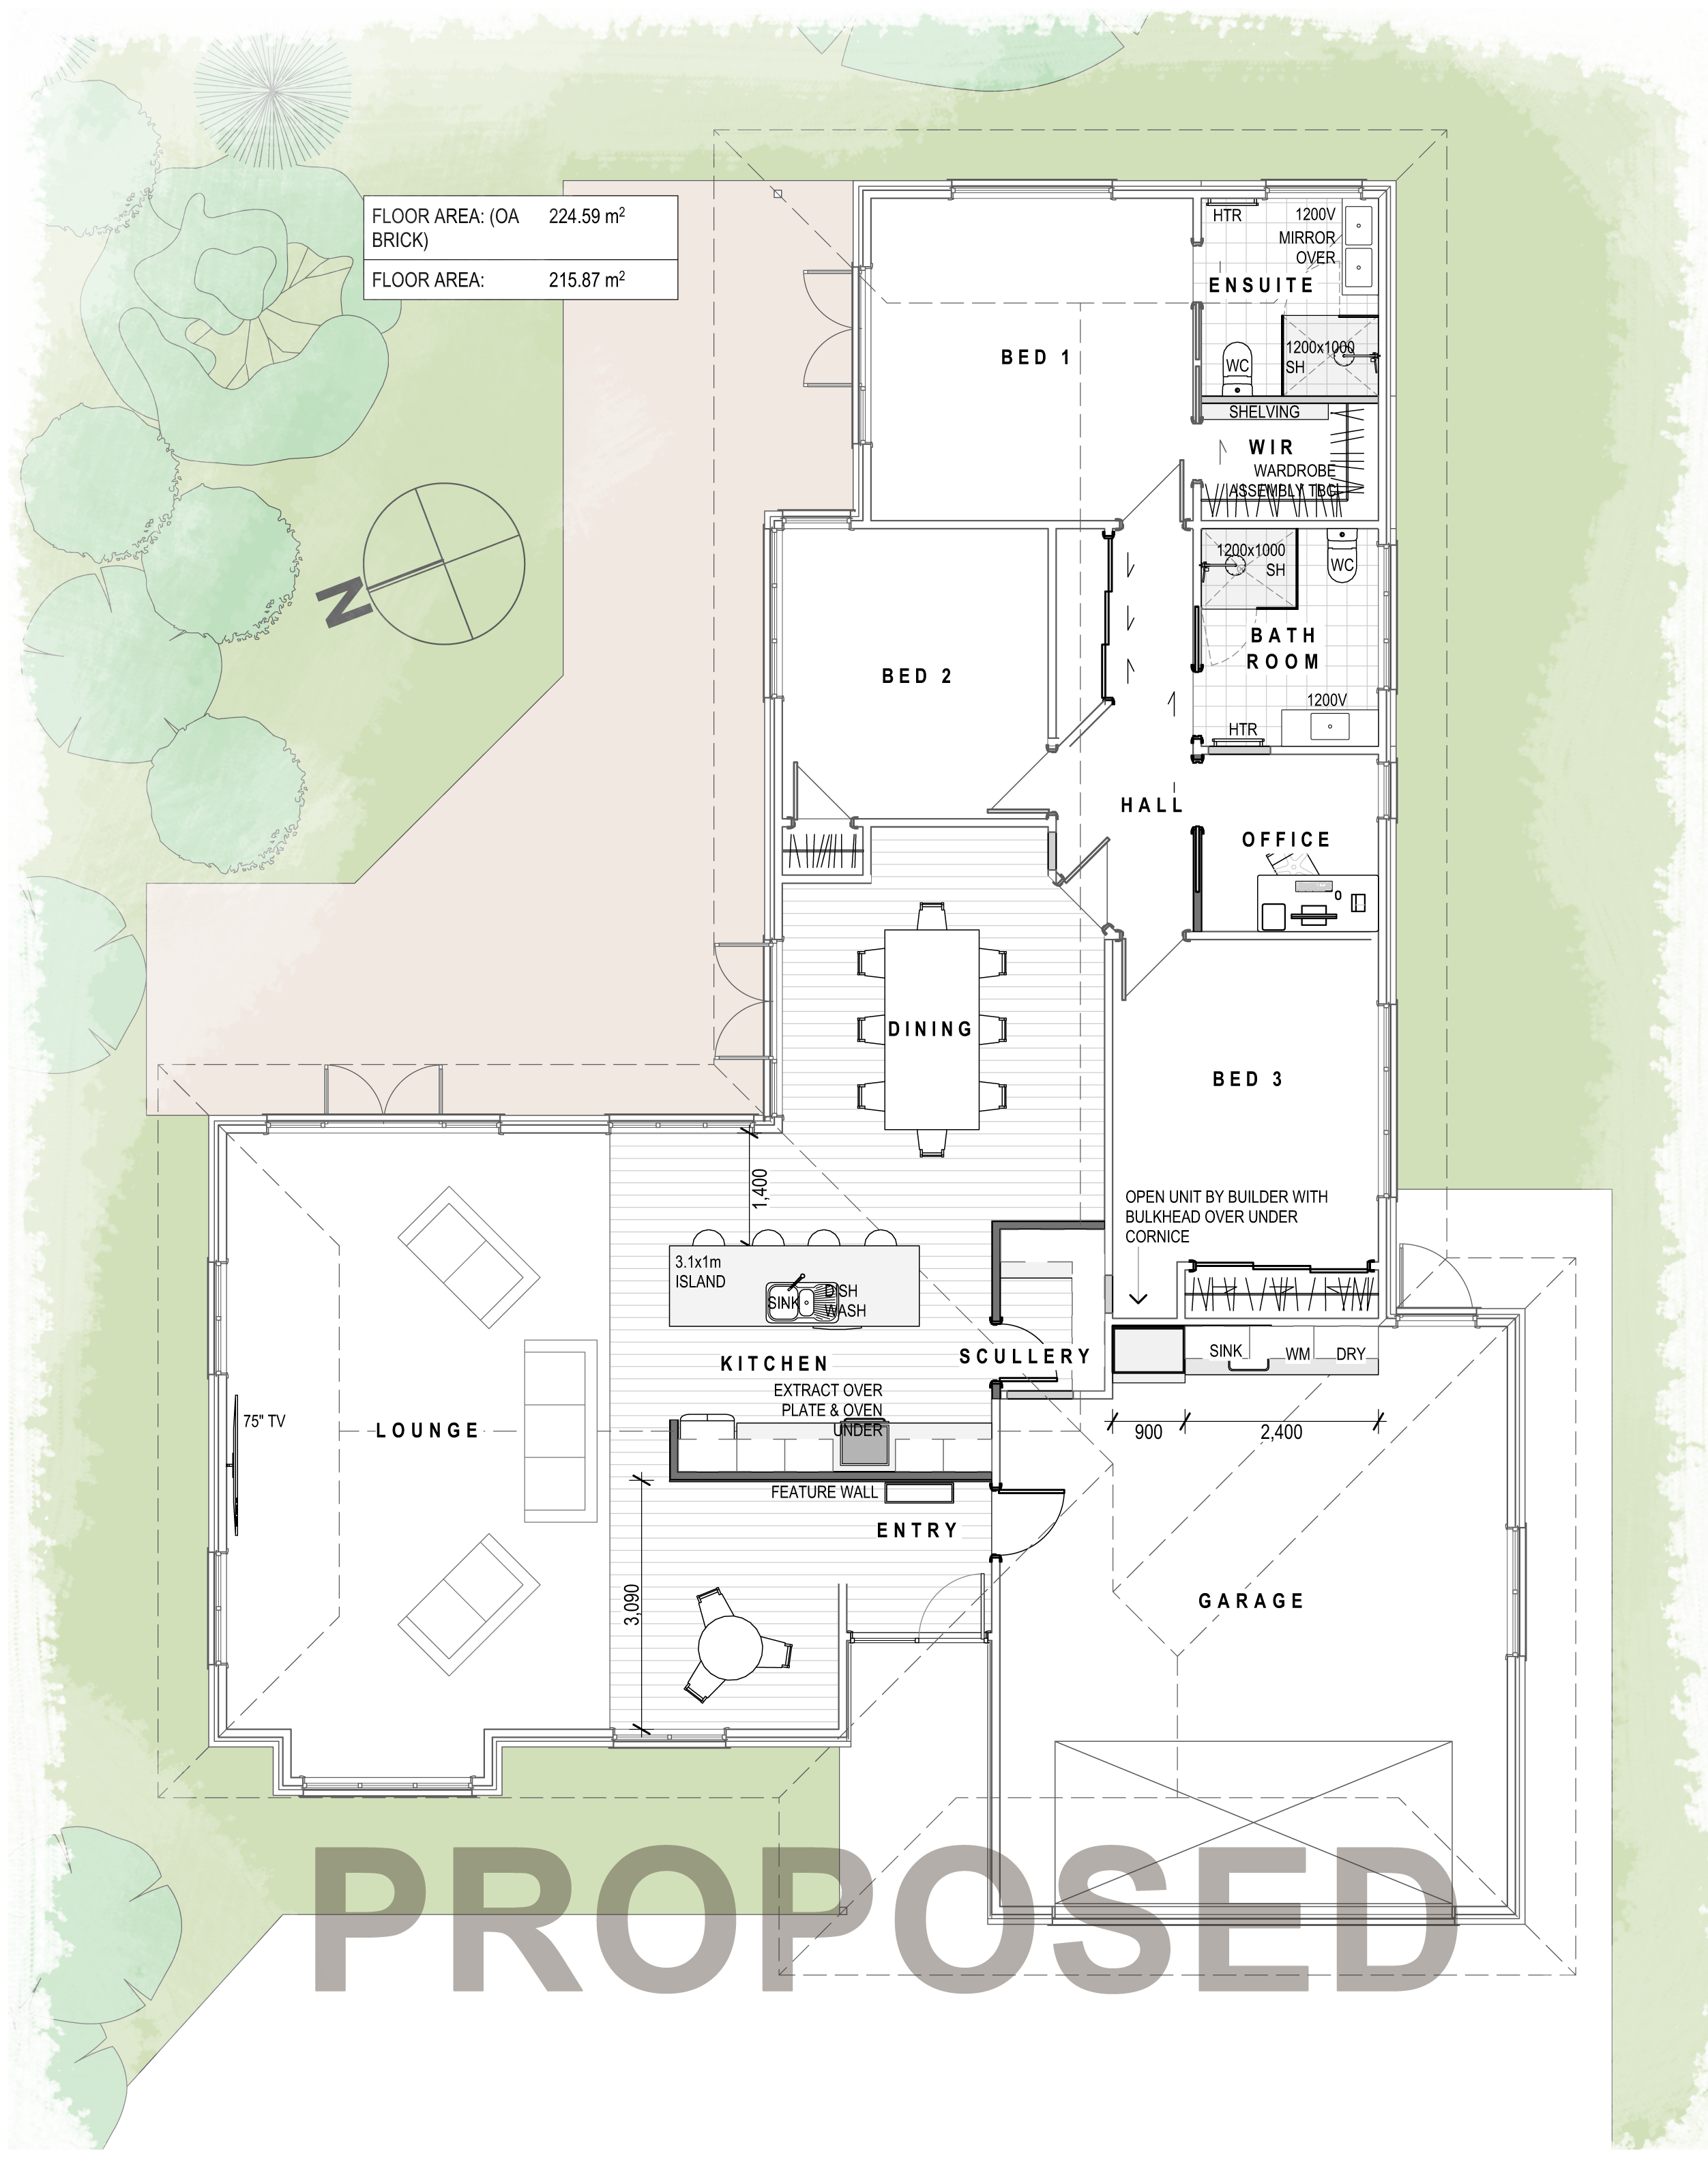
A renovation design exploring a more connected kitchen, living and dining area, with reconfigured bedroom and bathroom spaces within the existing footprint.
You love where you live. The house just doesn’t work the way you need it to anymore.
A home can feel too small when its rooms are disconnected, circulation takes up useful space, or everyday activities have nowhere comfortable to happen.
Before deciding to extend, we look at how you use the home you already have. A different layout may make better use of the existing footprint. Sometimes an extension is the right answer; the first step is understanding what actually needs to change.
How to Improve the Layout of an Existing Home
How to Get More Space From Your Home Without Making It Bigger
The neighbourhood. The garden. The morning sun. The parts of your home that already feel right.
Renovation design starts by understanding what you want to keep, as well as what frustrates you. We work with the character of your existing home and explore changes that support the next chapter of your life.
That might mean rethinking a kitchen and living area, improving bedroom and bathroom relationships, or making better use of an underused part of the house. The design should respond to your home, not force it into a standard solution.
Renovating a 1960s Home in the Waikato: What Should You Consider?
Make everyday life work better.
Start with the way you move through the home. Consider room relationships, storage, privacy and the practical needs that have changed since you moved in.
Work with the home you have.
Consider the existing building, its proportions and its relationship with the site. Changes should feel considered as part of the home, not simply added on.
Keep what makes it feel like home.
Think about light, outlook, materials and the places where you feel most comfortable. The home should support how you want to live, as well as what you need it to do.
Good renovation design considers how one space leads to the next: where you arrive, where you gather, where you retreat, and how the home opens to the outdoors.
We look at daylight, orientation, sightlines and the relationship between your kitchen, dining and living spaces. Outdoor connections need to work with the site, shelter and everyday use, rather than simply adding a larger door.
The aim is a home that feels more connected and comfortable, with changes grounded in how you actually want to live.
Sometimes the existing home offers a strong starting point. Sometimes its condition, structure or limitations make a more substantial change worth exploring.
We help you consider the possibilities in relation to your site, your brief and the level of investment you are comfortable with. Neither renovation nor rebuilding is automatically the better choice, and an early design conversation is not a substitute for the investigations your particular property may need.
Understanding the existing building and the scope of change helps you decide what to explore next.
It can be hard to imagine a different home when you live with its existing layout every day.
Plans, 3D design and visualisation help you understand how proposed spaces relate to one another before construction begins. You can explore the layout, discuss alternatives and make decisions with a clearer picture of the design.
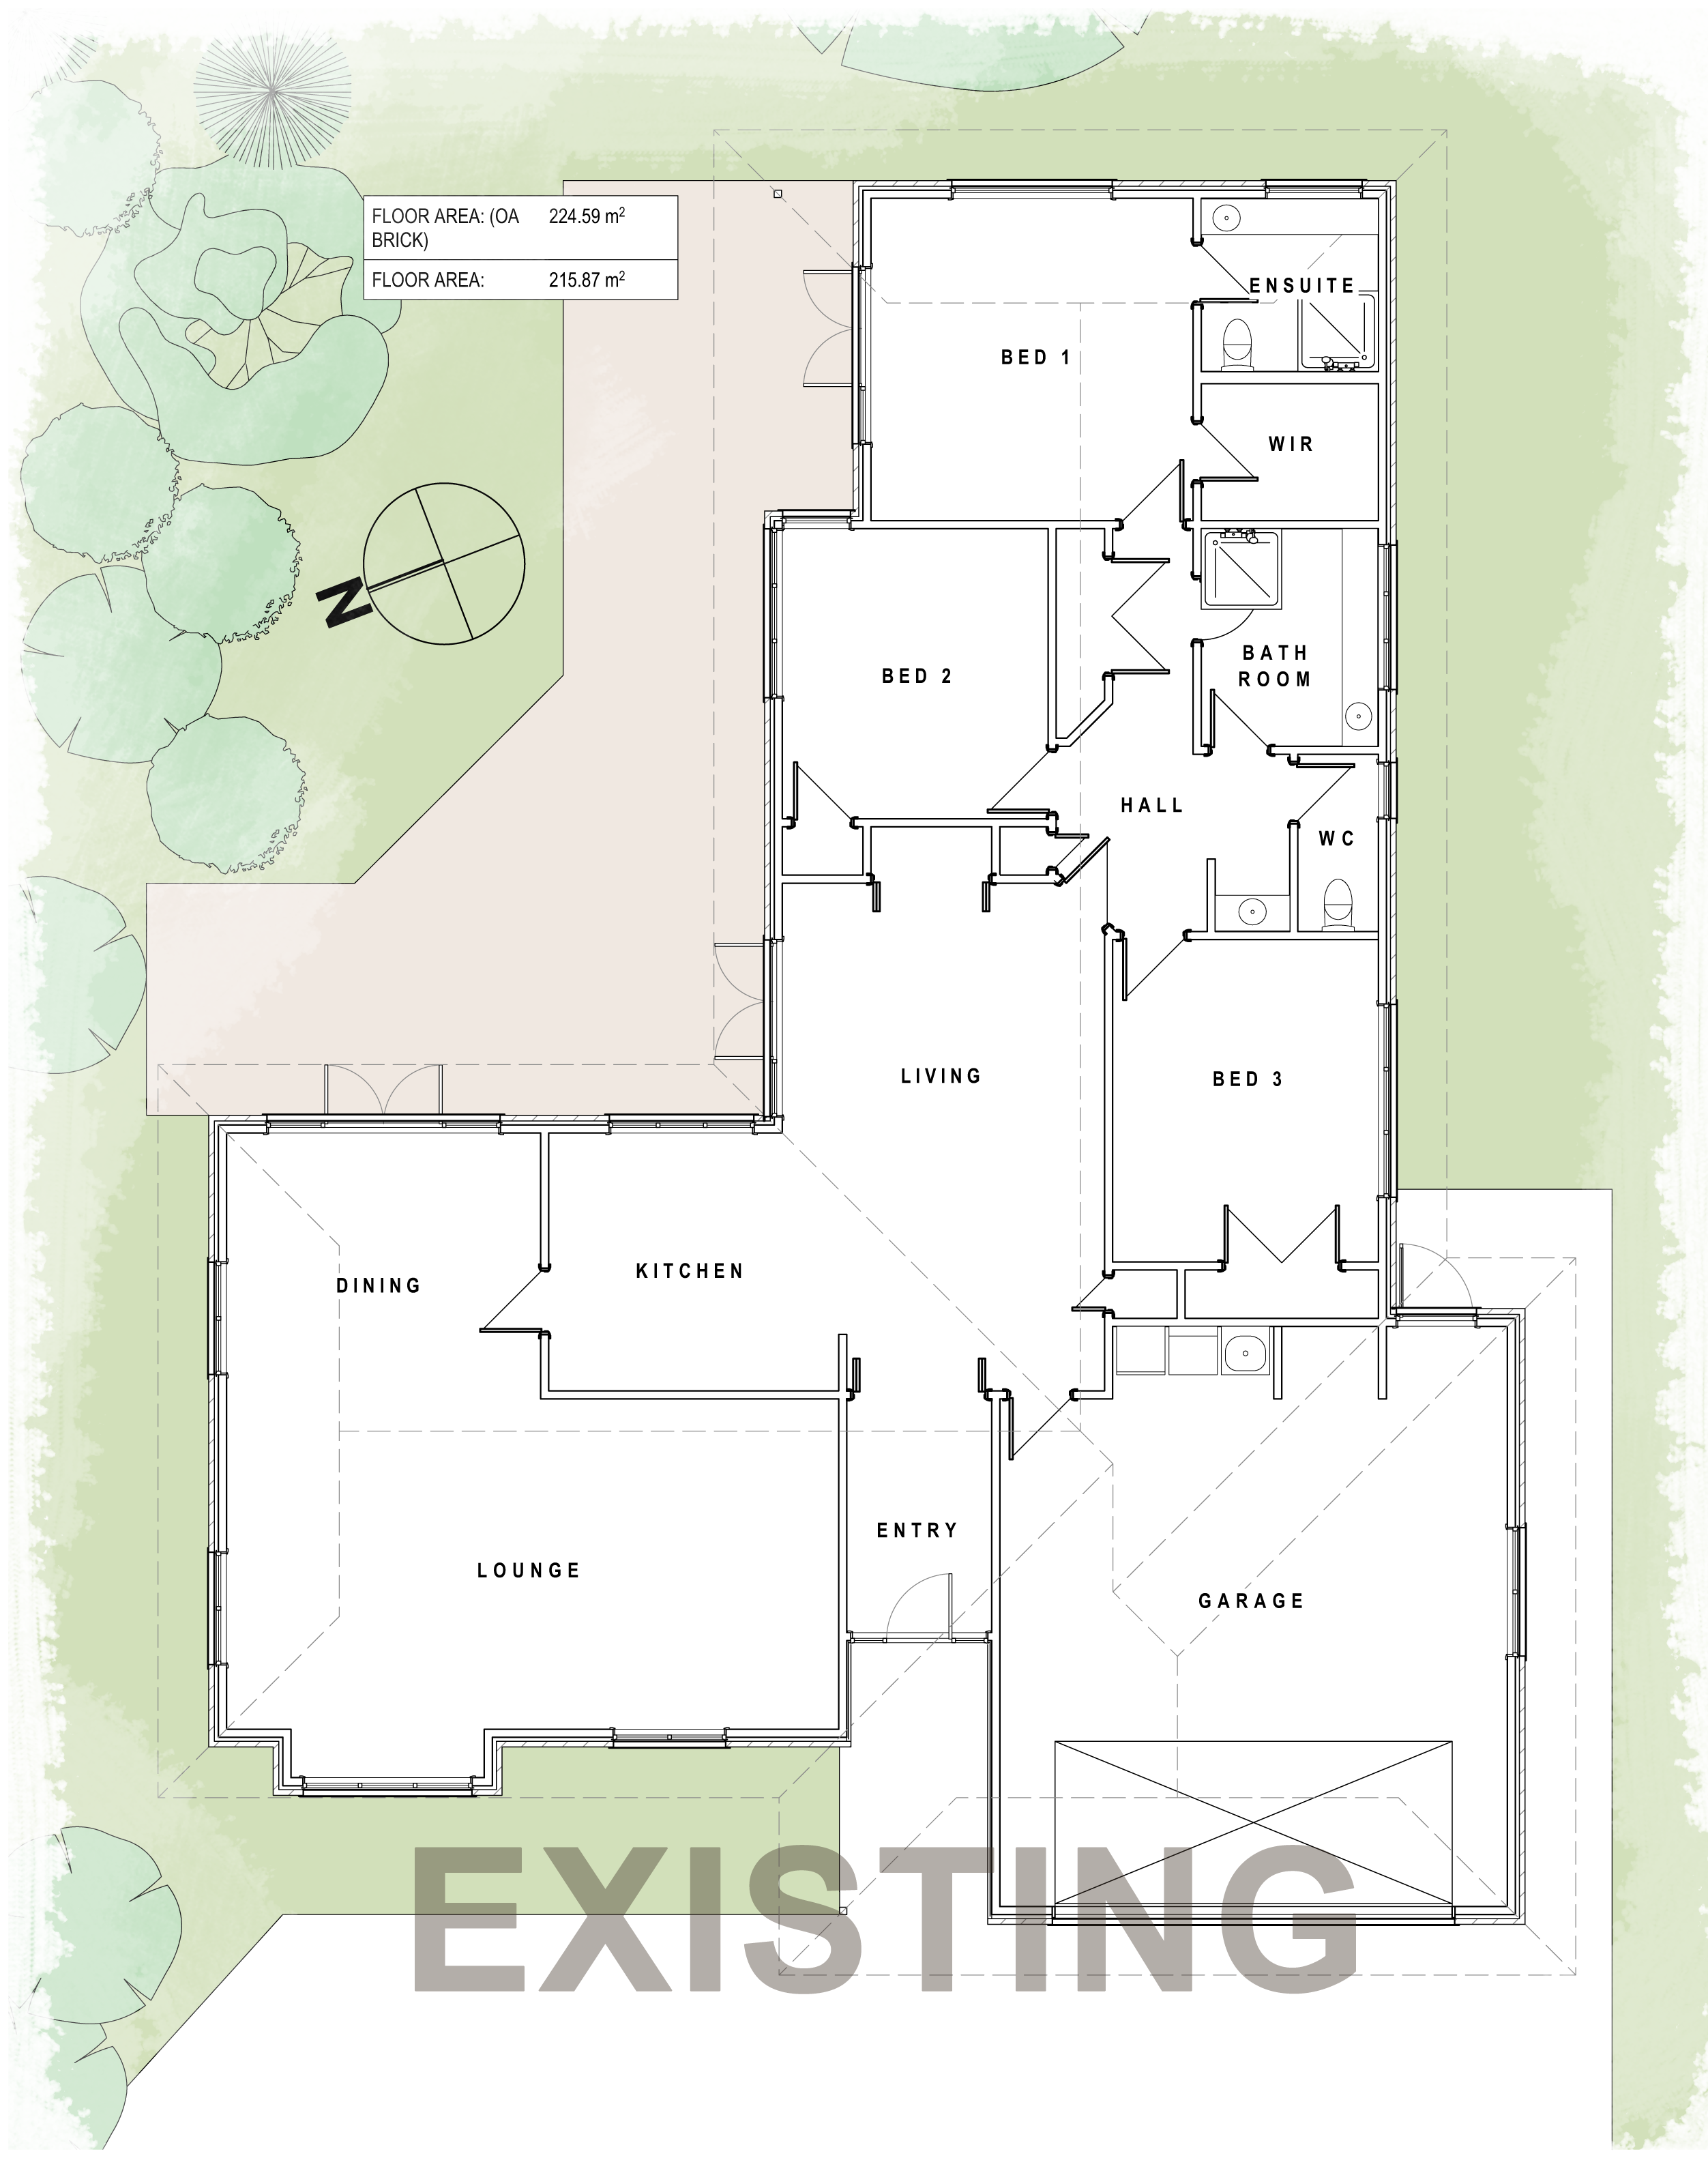
For renovations, we start by visiting your existing home and talking through what works, what doesn’t and what you want to achieve.
We develop the brief and explore design options before progressing the agreed design towards the documentation needed for building consent. The requirements depend on the proposed work, the existing building and the relevant council.
ADL provides architectural design and documentation. Construction is carried out by your builder. For the detailed stages and how we work together, visit our design process page.
Do I Need an Architectural Designer for a Renovation or Extension?
Explore the design thinking in these existing project stories. These are design studies, not claims of completed construction.
A renovation design exploring a more connected kitchen, living and dining area, with reconfigured bedroom and bathroom spaces within the existing footprint.
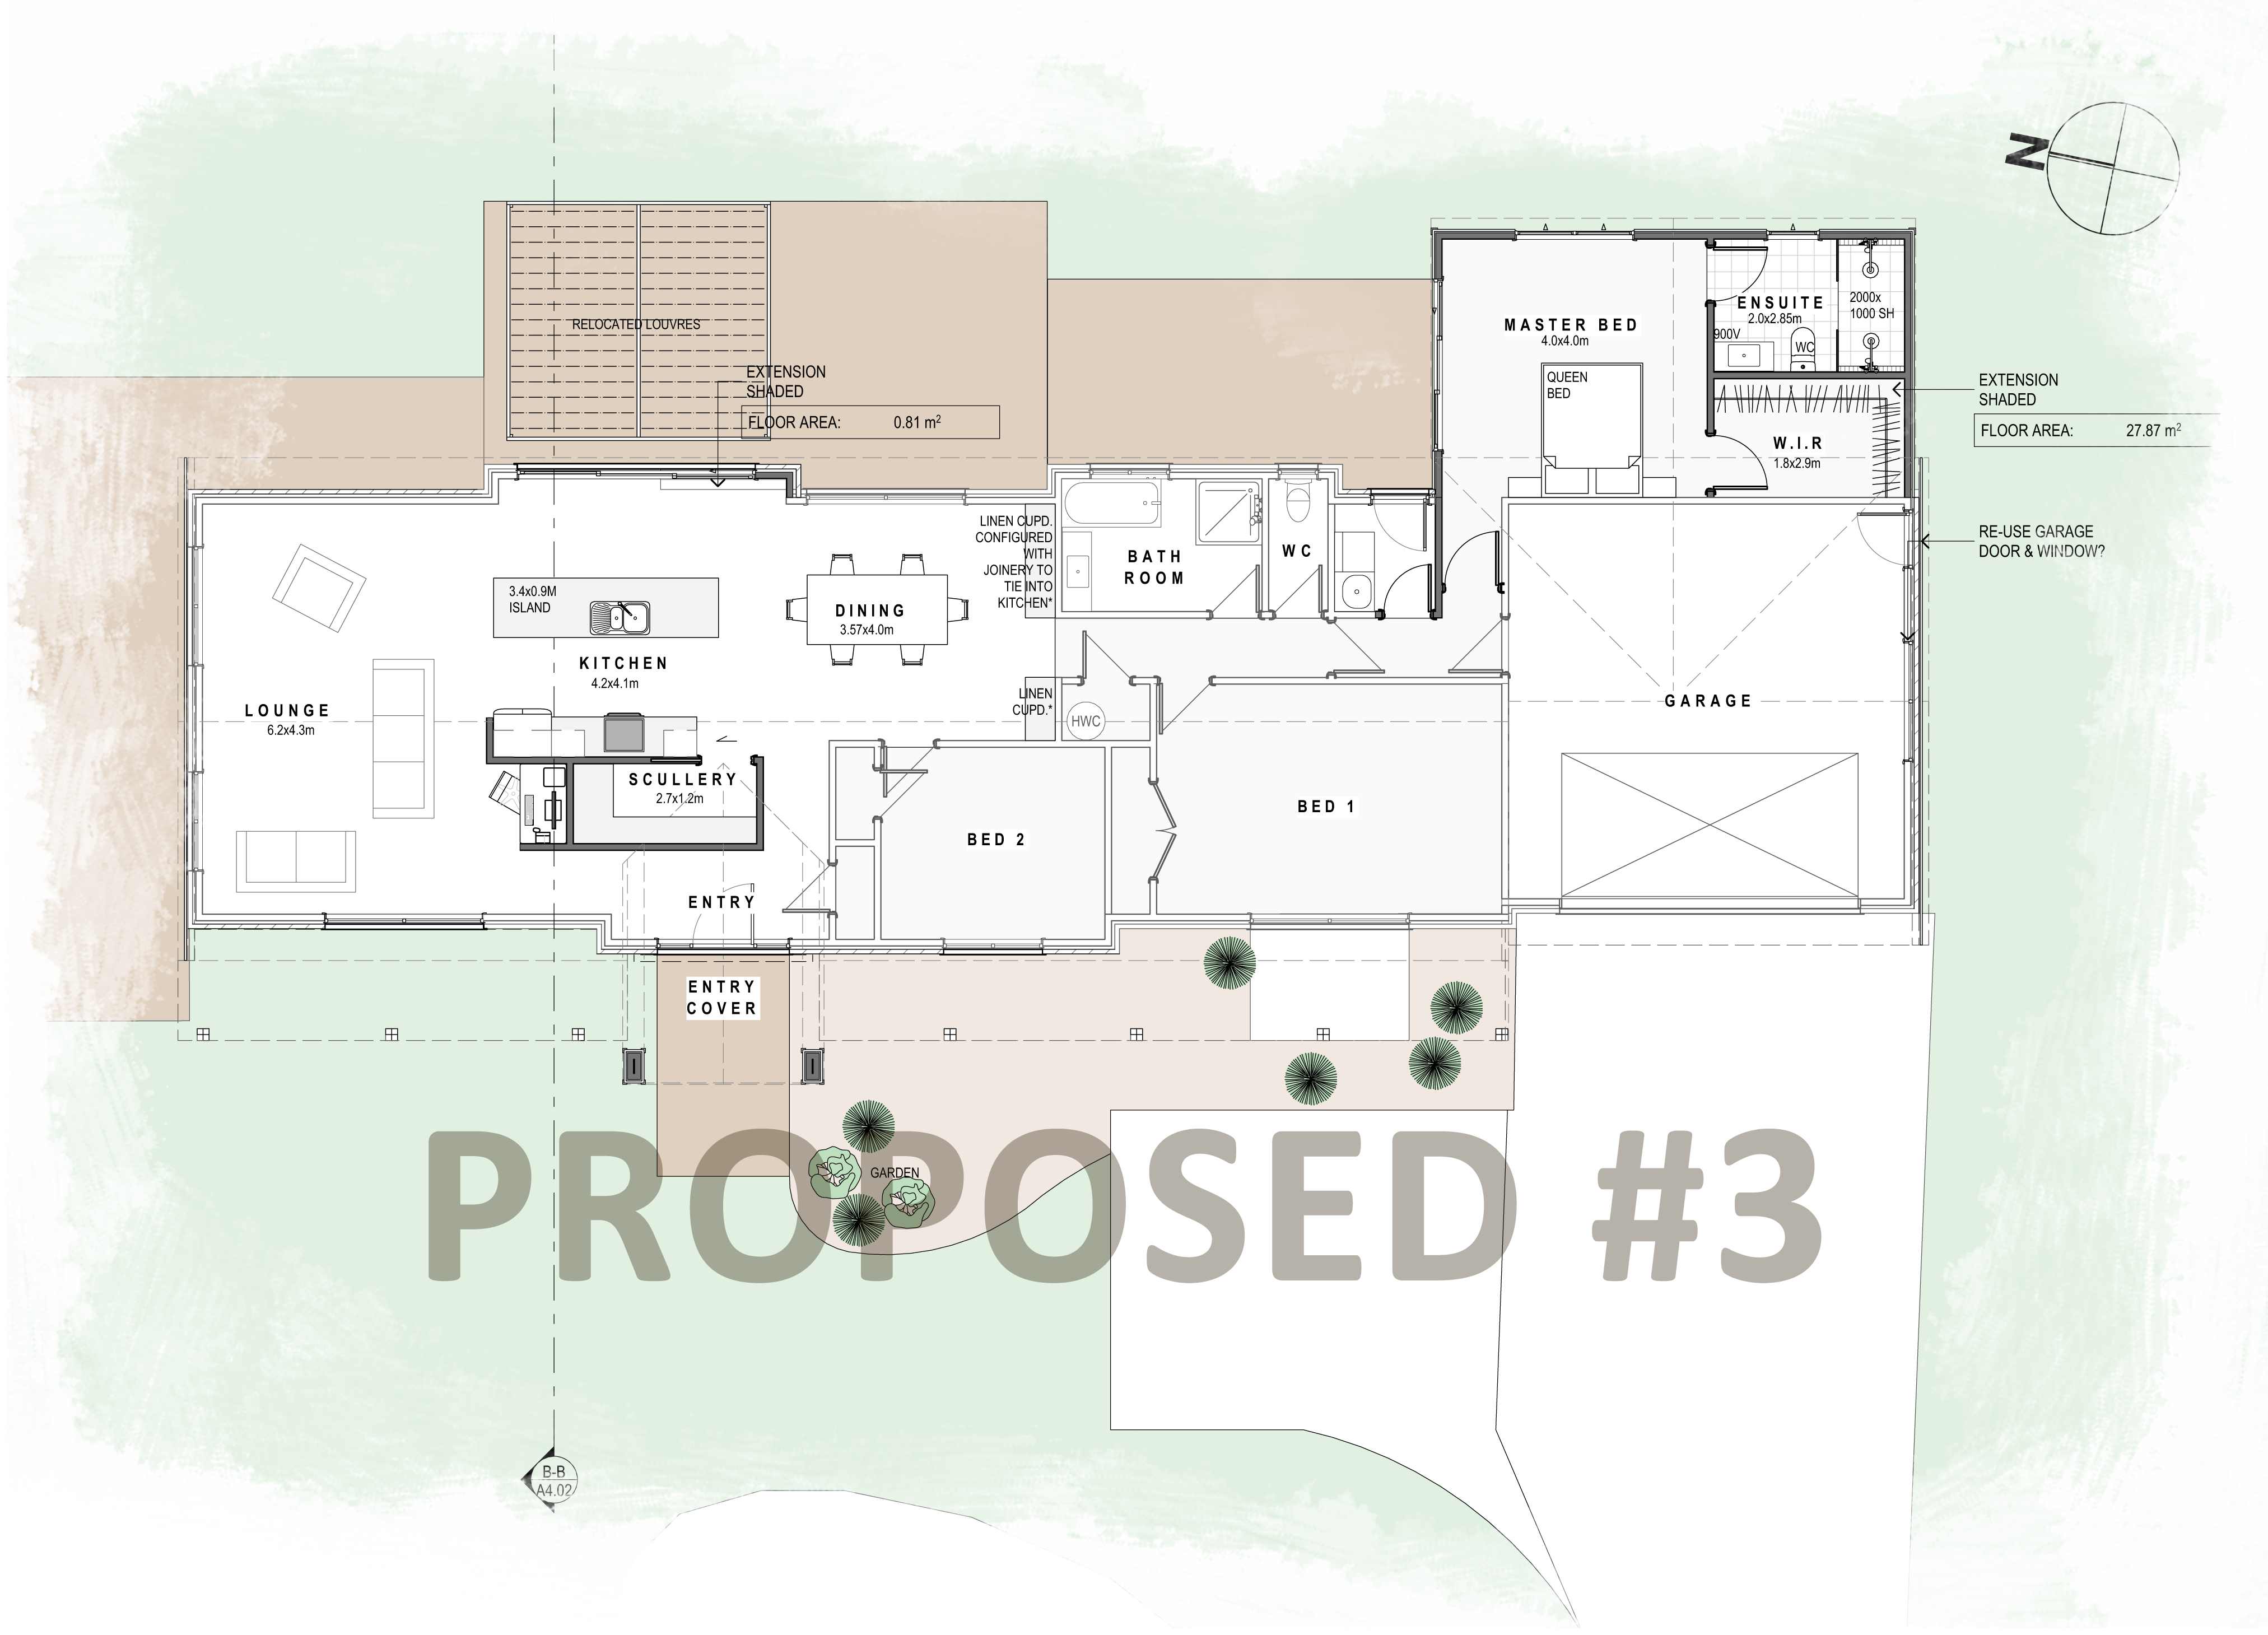
An evolving concept study considering arrival, living-space connections and a private master suite. The project page documents the design options, not a claim of completed construction.
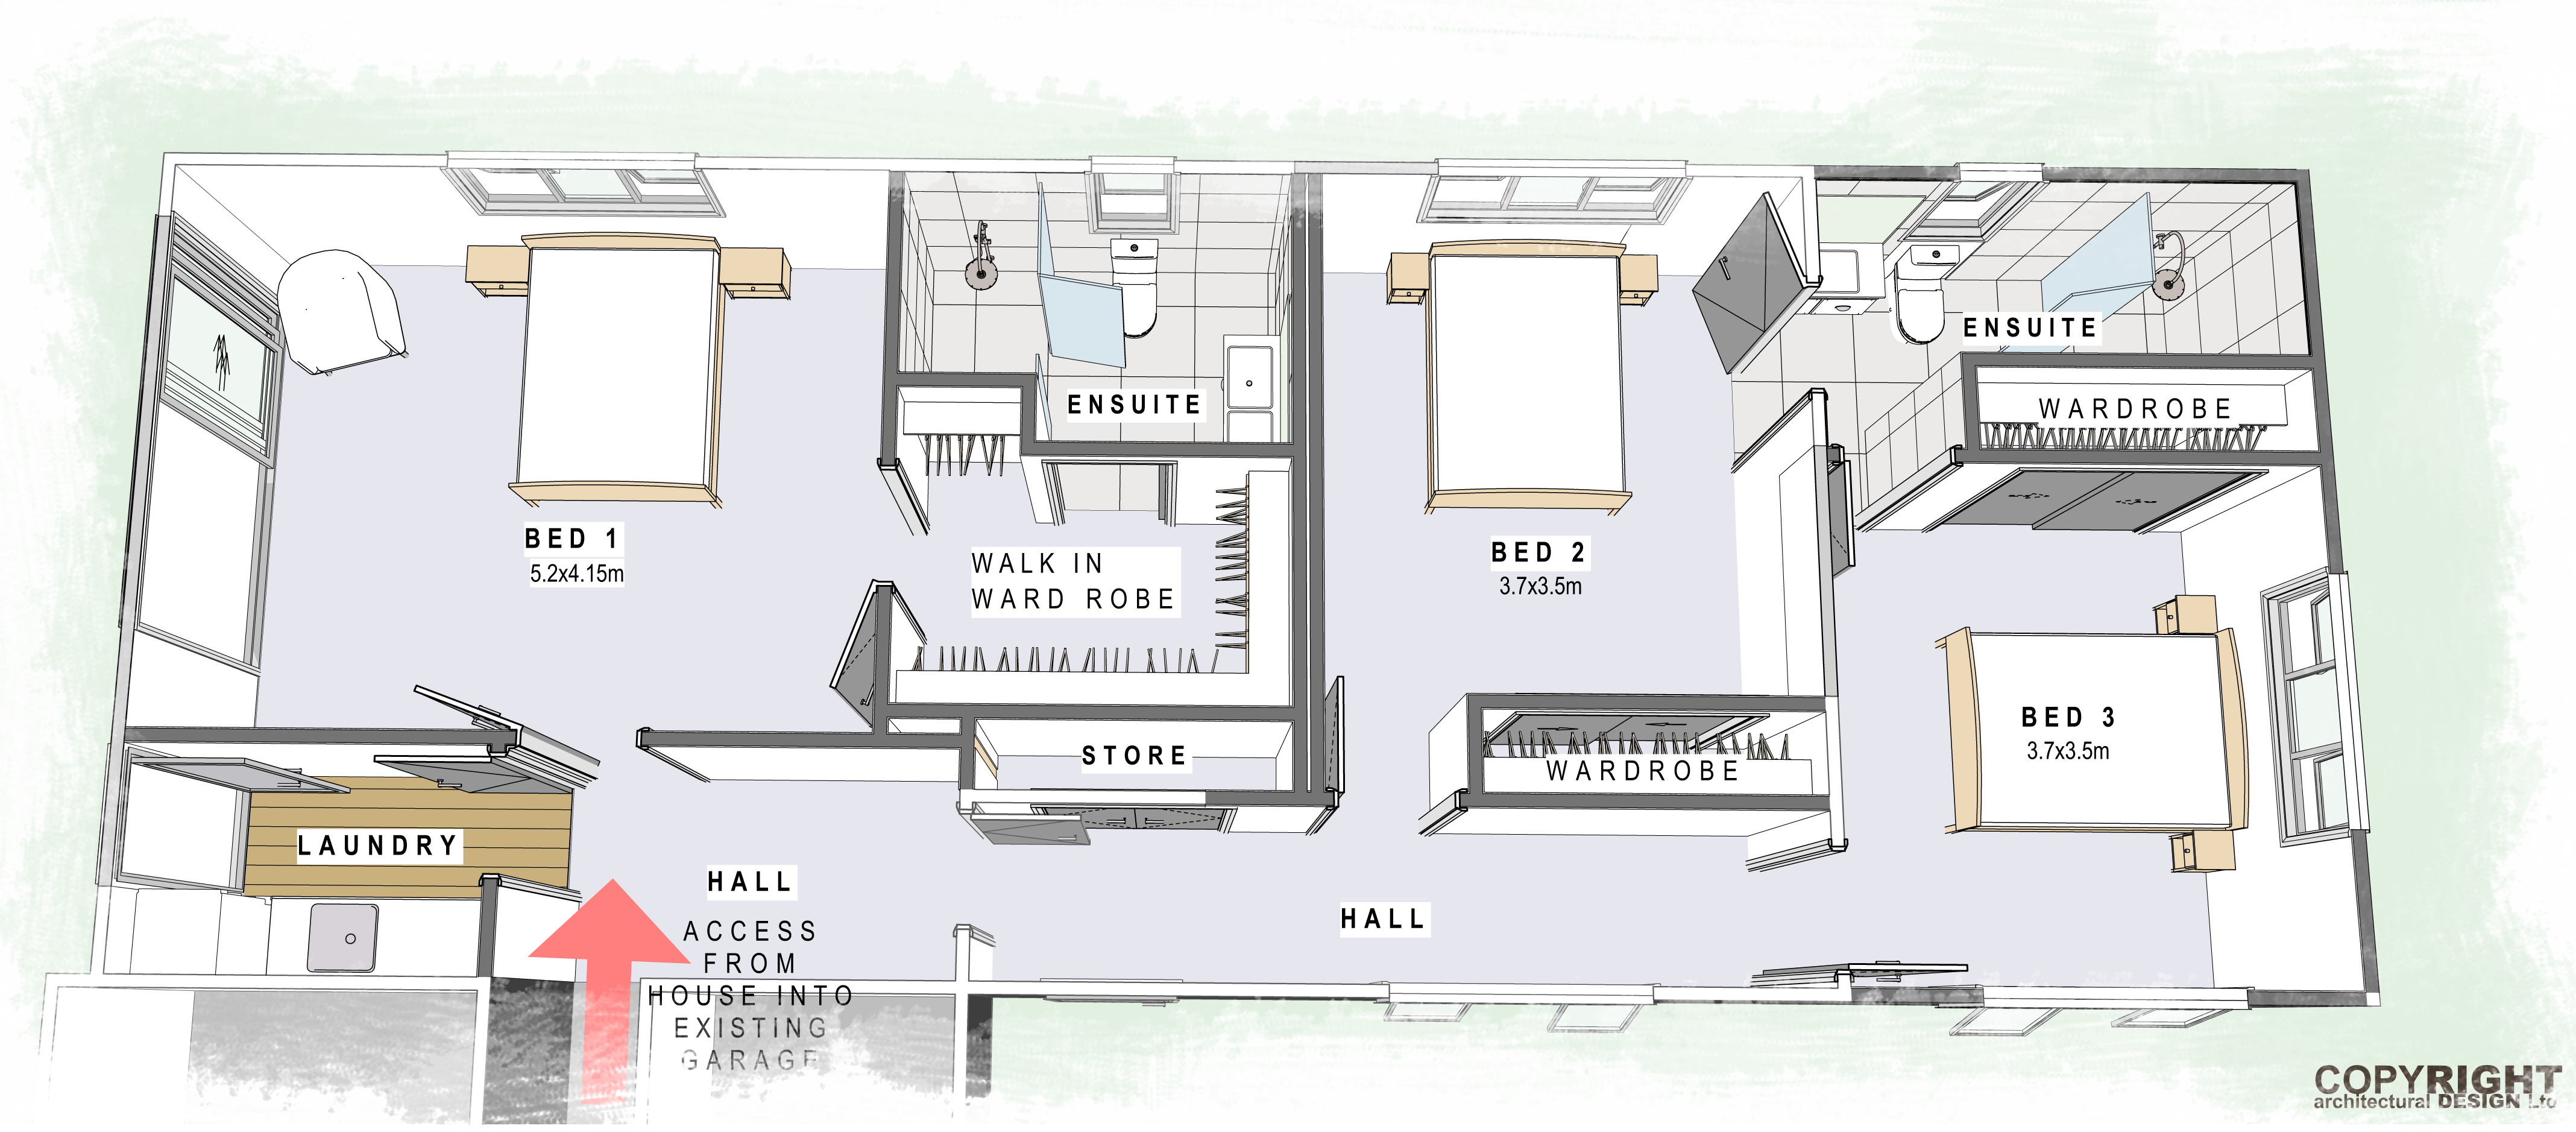
A design proposal exploring how existing garage and carport spaces could accommodate a family bedroom wing while respecting the character of the original home.
Consider layout, flow and the relationships between your rooms.
Explore whether the space you already have could work differently.
Questions to consider when reworking an older Waikato home.
Compare the possibilities before deciding which direction to explore.
Understand where architectural design fits in an existing-home project.
Based in Te Awamutu, we work with homeowners across the Waikato. For renovation consultations, we visit your existing home.
That depends on how your existing home is arranged and what you need it to do. We first look at circulation, room relationships, storage and underused spaces. An extension may be appropriate, but it is not the starting assumption.
We can help explore changes to an existing home. Its condition, construction and previous alterations need to be understood alongside your brief. The design and any investigations should respond to the particular property rather than treating all older homes alike.
Consent requirements depend on the work proposed. Structural changes, additions and some alterations may require building consent. We help identify the documentation needed for the agreed design and the relevant council requirements.
There is no single answer for every property. We consider your existing home, the site, the scope of change and your priorities. Condition assessments and other specialist advice may be needed before making a decision.
Plans and 3D visualisation can help you explore the proposed layout and understand how the spaces connect. We use these tools to support design conversations and decisions before construction begins.
No. Architectural Design Ltd is an architectural design practice. We develop the design and documentation; your builder carries out construction.
We are based in Te Awamutu and work with homeowners across the Waikato. Use our existing free design consultation enquiry form to tell us about your home and what you would like to change. For renovation consultations, we visit your existing home.
Tell us what is working, what is not, and what you hope home could feel like. We can explore the next step together.
Tell our team about your renovation using the enquiry form on the interactive page.